Michelle Hildreth

BEDS4
BATHS3 full
SQUARE FEET2,018
MLS#2830399
STATUSActive
PROPERTY TYPEResidential - Single Family
SUBDIVISIONPalm Canyon
Property Description
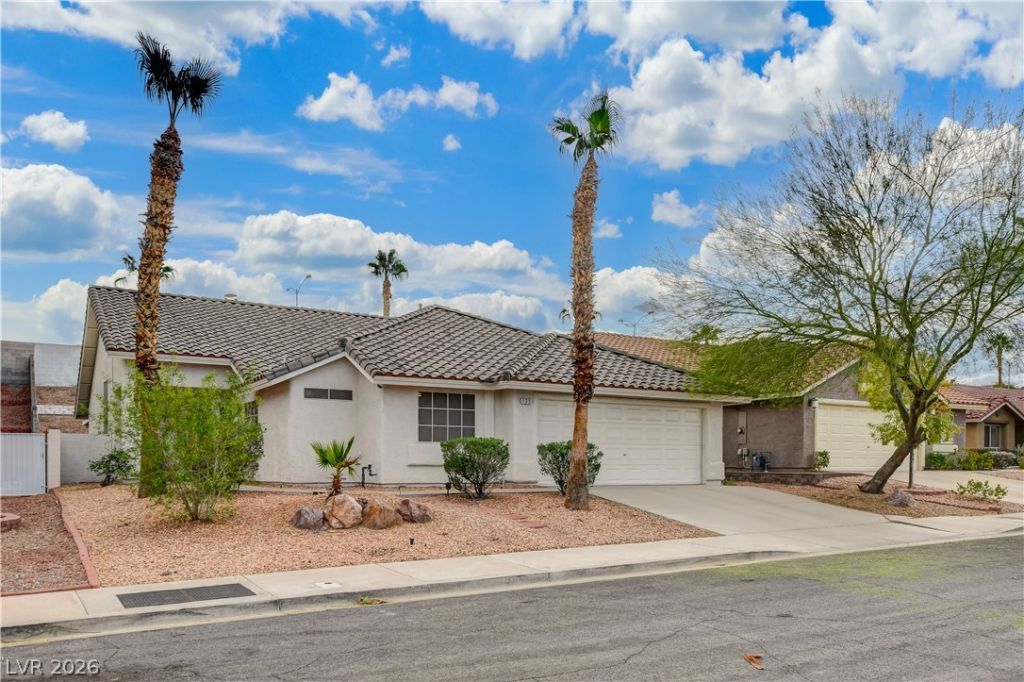
Welcome to this single-story home in Henderson’s Palm Canyon community. Spanning 2,018 sq. ft. across an expansive 7,800+ sq. ft. lot, this 4-bedroom, 3-full-bath layout offers functional single-level living. The open central living space connects a formal dining area, living room, and family room highlighted by an architectural three-sided gas fireplace. The kitchen features granite countertops, functional prep space, and tile flooring. The massive primary retreat is separated for privacy, showcasing a walk-in layout and an ensuite with a soaking tub and separate shower. Two secondary bedrooms connect via a full Jack-and-Jill bath, alongside an additional fourth bedroom and third full bath. Step outside to an easy-care desert landscape complete with a covered patio, privacy block fencing and mountain views. Finished with an attached 2-car garage and low HOA fees, all moments from Horizon Ridge, US-95/I-11 corridor access, shopping, and dining.
Property Features
Property Type: Residential - Single Family
Cooling: Central Air, Electric
Fireplaces: 1
Garage: 2
Heating: Central, Gas
Home Style: One Story
Lot Size: 0.18 Acres
Roof Type: Tile
Stories: 1.0
Taxes: $2,251
Year Built: 1996
Amenities
Bedroom on Main Level
Ceiling Fan(s)
Primary Downstairs
Pot Rack
Window Treatments
Patio
Private Yard
Irrigation Sprinklers
Feature Descriptions
Appliances: Dryer, Dishwasher, Disposal, Gas Range, Microwave, Refrigerator, Washer
Fencimg: Block, Back Yard
Fireplace: Living Room, Multi-Sided
Flooring: Carpet, Ceramic Tile
HOA Fee: 56/ Quarterly
Laundry: Gas Dryer Hookup, Main Level, Laundry Room
Lot: Drip Irrigation/Bubblers, Desert Landscaping, Landscaped, < 1/4 Acre
Parcel#: 179-30-819-019
Parking: Attached, Garage, Private
Parking Notes: Attached, Garage, Private
Patio/Porch: Covered, Patio
Sewer: Public Sewer
Special View Info: Mountain(s)
Utilities: Underground Utilities
Water: Public
Window: Blinds
Room Sizes
Living Room: 20 X 18
Bedroom 4: 10 X 10
Dining Room: 12 X 12
Bedroom 3: 10 X 10
Bedroom 2: 10 X 10
Primary Bedroom: 16 X 14
Local Schools
High School: Foothill
Middle School: Mannion Jack & Terry
Elementary School: Walker, J. Marlan,Walker, J. Marlan
Listed By / Shown By
Listed By
Agency Name: Desert Sun Realty
Agency Contact: 702-293-0000
Agent Name: Bret Runion

Shown By
Agent Name: Michelle Hildreth
Agent Phone: (702) 761-9346
Agency Title: Wardley Real Estate

Estimate Your Payment
Estimated Payment
$ 2,140.30 per month $1,814.18 Principal & Interest $187.58 Property Tax $138.54 Homeowner's InsuranceChange Payment Information
"GLVAR MLS deems information realiable but not guaranteed."
Listing data compilation and photo(s) © 2026 Greater Las Vegas Association of REALTORS® MLS , All Rights Reserved.
Privacy Policy / DMCA Notice / ADA Accessibility


This site is hosted, designed and copyright
© 1994 - 2026 by
Delta Media Group, Inc. -- Patent Pending --
Agent License Information: S.0202146
133 Westin Lane | MLS# 2830399
This single family home located at 133 Westin Lane , Henderson, NV 89002 is currently listed for sale with an asking price of $475,000. This property was built in 1996 and has 4 bedrooms and 3 full baths with 2018 sq. ft. Westin Lane is located in the Palm Canyon subdivision. Search Palm Canyon real estate on michellehildreth.wardleyre.com today.