Michelle Hildreth

BEDS3
BATHS2 full 1 partial
SQUARE FEET4,528
MLS#2194753
STATUSActive
PROPERTY TYPEResidential - Single Family
SUBDIVISIONPALOMINO
SCHOOLWeber
Property Description
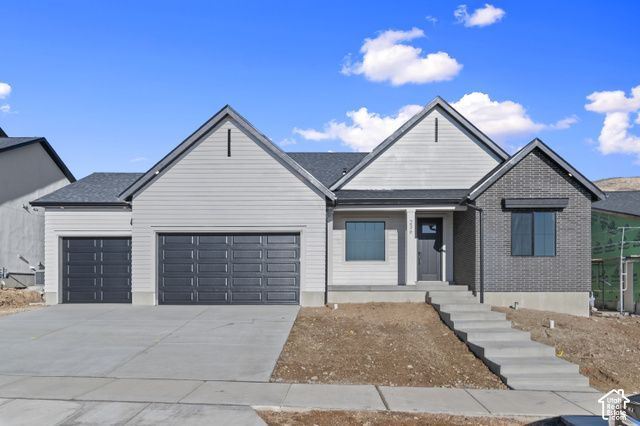
Ask me about the amazing rate buy down with DHI Mortgage - it will save you $$$$ on your monthly payments!!!! This beautiful Oakley rambler is on a highly coveted .24 acre lot with an RV garage! Enjoy outdoor entertaining from your covered patio. The dream kitchen included a large walk-in pantry, oversized island, large dining bay bump out with windows galore. 3 bed/3 bath + home office w/French doors. The owners suite boasts double vanities, soaker tub, large cultured marble surround shower, and a walk-in closet for the fashionista! The unfinished basement is huge and has a walk out....ADU potential! It can flex up to 3 more bedrooms, full bath, kitchenette, entertainment area/theatre room, home gym, pool room, you name it! Ask me about our generous home warranties, active radon mitigation system, and smart home package! Actual home may differ in color, material, and/or options. Pictures are of a finished home of the same floor plan and the available home may contain different options, upgrades, and exterior color and/or elevation style. Buyer to verify all selected options and inclusions. Buyer to verify square footage. No representation or warranties are made regarding school districts and assignments; please conduct your own investigation regarding current/future school boundaries.
Property Features
Property Type: Residential - Single Family
Basement: Yes
Basement: Daylight, Full, Walk-Out Access
Cooling: Central Air
Garage: 3 car attached
Heating: Gas: Central
Home Style: Rambler/Ranch
Lot Size: 0.24 Acres
Roof Type: Asphalt
Stories: 2.0
Taxes: $4,200
Year Built: 2026
Amenities
Bath: Sep. Tub/Shower
Closet: Walk-In
Oven: Double
Oven: Gas
Oven: Wall
Range: Gas
Video Door Bell(s)
Smart Thermostat(s)
Basement Entrance
Deck; Covered
Sliding Glass Doors
Walkout
Feature Descriptions
Accessibility: Accessible Kitchen Appliances
Days on Site: 3
Exterior: Asphalt, Stucco, Cement Siding
Flooring: Carpet, Laminate, Tile
Lot: Curb & Gutter, Road: Paved, Sidewalks, View: Mountain
Lot Dimensions: 0.0x0.0x0.0
Parcel#: 15-863-0002
Parking: Attached, Extra Height, Opener, Extra Length
Parking Notes: Attached, Extra Height, Opener, Extra Length
Sewer: Sewer: Connected
Special View Info: Mountain(s)
Topography: Curb & Gutter, Road: Paved, Sidewalks, Terrain, Flat, View: Mountain
Utilities: Natural Gas Connected, Electricity Connected, Sewer Connected, Water Connected
Water: Culinary, Secondary
Window: None
Local Schools
Elementary School: West Weber
School District: Weber
Listed By / Shown By
Listed By
Agency Name: D.R. Horton, Inc
Agency Phone: 801-509-9492
Shown By
Agent Name: Michelle Hildreth
Agent Phone: (702) 761-9346
Agency Title: Wardley Real Estate

Estimate Your Payment
Estimated Payment
$ 3,227.65 per month $2,673.49 Principal & Interest $350.00 Property Tax $204.16 Homeowner's InsuranceChange Payment Information
Privacy Policy / DMCA Notice / ADA Accessibility


This site is hosted, designed and copyright
© 1994 - 2026 by
Delta Media Group, Inc. -- Patent Pending --
Agent License Information: S.0202146
1435 S 4125 W, Unit 102 | MLS# 2194753
This single family home located at 1435 S 4125 W, Unit 102, Ogden, UT 84404 is currently listed for sale with an asking price of $699,990. This property was built in 2026 and has 3 bedrooms and 2 full and 1 partial baths with 4528 sq. ft. S 4125 W, Unit 102 is located in the PALOMINO subdivision within the Weber school district. Search PALOMINO real estate on michellehildreth.wardleyre.com today.