Michelle Hildreth

BEDS3
BATHS1 full 1 partial
SQUARE FEET1,877
MLS#2174074
STATUSActive
PROPERTY TYPEResidential - Townhouse
SUBDIVISIONFARMINGTON STATION
SCHOOLDavis
Property Description
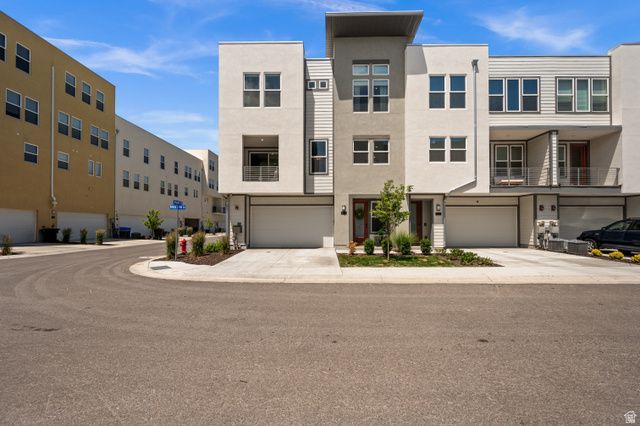
GRAND OPENING, SAT, JULY 25TH 11-1. You're obsessed. Just when you thought that home with all the too-good-to-be-true details only existed in your Instagram saved folder... along comes 1498 Aspen Ridge Lane. Better than new, this designer-finished townhome doesn't just check every box... it rewrites the list. Fully upgraded through the builder, then the owners took it even further with custom roller shades, a jaw-dropping full-height European tile backsplash, Roman clay fireplace surround, custom lighting, wallpaper, and thoughtful storage solutions. Cathedral-height ceilings, an executive-style primary suite, and a fully covered deck make this townhome live like a dream. The kitchen is made for equal parts gazing and gathering, with ceiling-height cabinetry, a gas range, textured quartz countertops, and a separate pantry. The open-concept main level was designed for entertaining and everyday living alike. Located just minutes from Station Park, premier shopping and dining, parks, FrontRunner, and convenient freeway access, you'll love having everything you need within easy reach. Skip the design center. Someone with exceptional taste already did the hard part.
Property Features
Property Type: Residential - Townhouse
Basement: Slab
Cooling: Central Air
Fireplaces: 1
Garage: 2 car attached
Heating: Forced Air, Gas: Central
Home Style: Townhouse; Row-end
Lot Size: 0.02 Acres
Roof Type: Flat, Rubber
Stories: 3.0
Taxes: $1,270
Year Built: 2025
Amenities
Bath: Primary
Closet: Walk-In
Disposal
Gas Log
Range: Gas
Range/Oven: Built-In
Smart Thermostat(s)
Deck; Covered
Double Pane Windows
Entry (Foyer)
Sliding Glass Doors
Feature Descriptions
Appliances: Ceiling Fan, Microwave, Water Softener Owned
Association Amenities: Hiking Trails, Maintenance, Pets Permitted, Snow Removal
Days on Site: 1
Exterior: Composition, Stucco
Flooring: Carpet, Tile
HOA Fee: 99/ Monthly
Laundry: Electric Dryer Hookup
Lot: Corner Lot, Curb & Gutter, Sidewalks, Sprinkler: Auto-Full
Lot Dimensions: 0.0x0.0x0.0
Other Equipment: Window Coverings
Parcel#: 08-695-0122
Sewer: Sewer: Connected, Sewer: Public
Topography: Corner Lot, Curb & Gutter, Sidewalks, Sprinkler: Auto-Full, Terrain, Flat
Utilities: Natural Gas Connected, Electricity Connected, Sewer Connected, Sewer: Public, Water Connected
Water: Culinary
Window: Shades
Local Schools
High School: Farmington
Middle School: Farmington
Elementary School: Canyon Creek
School District: Davis
Listed By / Shown By
Listed By
Agency Name: Real Broker, LLC
Agency Phone: 801-694-3804
Shown By
Agent Name: Michelle Hildreth
Agent Phone: (702) 761-9346
Agency Title: Wardley Real Estate

Estimate Your Payment
Estimated Payment
$ 2,428.54 per month $2,157.92 Principal & Interest $105.83 Property Tax $164.79 Homeowner's InsuranceChange Payment Information
Privacy Policy / DMCA Notice / ADA Accessibility


This site is hosted, designed and copyright
© 1994 - 2026 by
Delta Media Group, Inc. -- Patent Pending --
Agent License Information: S.0202146
1498 W Aspen Ridge Ln, Unit 122 | MLS# 2174074
This townhouse located at 1498 W Aspen Ridge Ln, Unit 122, Farmington, UT 84025 is currently listed for sale with an asking price of $565,000. This property was built in 2025 and has 3 bedrooms and 1 full and 1 partial baths with 1877 sq. ft. W Aspen Ridge Ln, Unit 122 is located in the FARMINGTON STATION subdivision within the Davis school district. Search FARMINGTON STATION real estate on michellehildreth.wardleyre.com today.