Michelle Hildreth

BEDS4
BATHS2 full
SQUARE FEET4,338
MLS#2172880
STATUSBackup
PROPERTY TYPEResidential - Single Family
SCHOOLDavis
Property Description
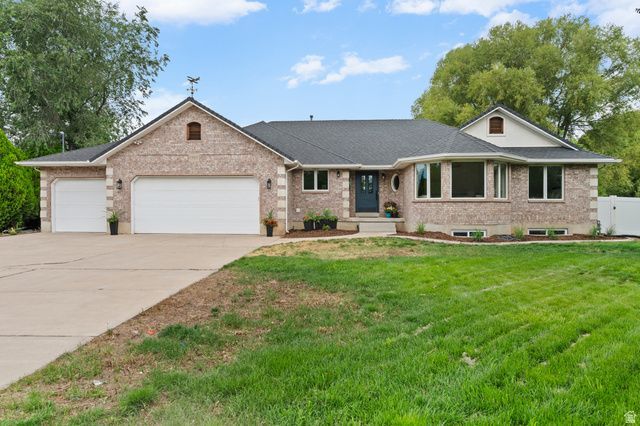
Freshly remodeled and move-in ready! This desirable rambler floor plan showcases expanded and refinished hardwood floors in a beautiful natural finish. The brand-new kitchen features a convection range, microwave drawer, and stylish finishes throughout. Retreat to the exquisite primary suite with a freestanding soaking tub and separate double shower. Enjoy true single-level living with an oversized laundry room and thoughtfully designed living spaces. Downstairs, entertaining is made easy with a wet bar in the generous family room, plus a versatile hobby space with direct access to the three-car garage. Abundant storage throughout! Situated on a spacious half-acre lot with room for whatever your heart desires. Excellent access to the new West Davis Corridor (SR-177) and I-15, approximately 25 miles from Salt Lake City International Airport and just 6 miles from Hill Air Force Base. All information provided deemed reliable, not guaranteed; buyer/agent advised to verify all.
Property Features
Property Type: Residential - Single Family
Basement: Full
Basement: Yes
Cooling: Central Air
Fenced: Yes
Fireplaces: 2
Garage: 3 car attached
Heating: Forced Air, Gas: Central
Home Style: Rambler/Ranch
Lot Size: 0.50 Acres
Roof Type: Asphalt
Stories: 2.0
Taxes: $3,494
Year Built: 1993
Amenities
Bar: Wet
Bath: Primary
Bath: Sep. Tub/Shower
Central Vacuum
Closet: Walk-In
Disposal
Gas Log
Range/Oven: Free Stdng.
Granite Countertops
Basement Entrance
Entry (Foyer)
Horse Property
Lighting
Patio: Covered
Sliding Glass Doors
Feature Descriptions
Accessibility: Single Level Living
Appliances: Microwave, Range Hood, Water Softener Owned
Days on Site: 6
Exterior: Brick, Stucco
Fireplace: Insert
Flooring: Carpet, Hardwood, Tile
Laundry: Electric Dryer Hookup
Lot: Curb & Gutter, Fenced: Full, Road: Paved, Sidewalks, Sprinkler: Auto-Full, View: Mountain
Lot Dimensions: 0.0x0.0x0.0
Other Equipment: Fireplace Insert, Storage Shed(s), Window Coverings
Parcel#: 11-285-0001
Parking: Rv Parking
Parking Notes: Rv Parking
Patio/Porch: Covered
Sewer: Sewer: Connected, Sewer: Public
Special View Info: Mountain(s)
Topography: Curb & Gutter, Fenced: Full, Road: Paved, Sidewalks, Sprinkler: Auto-Full, Terrain, Flat, View: Mountain
Utilities: Natural Gas Connected, Electricity Connected, Sewer Connected, Sewer: Public, Water Connected
Water: Culinary, Irrigation: Pressure
Local Schools
High School: Davis
Middle School: Kaysville
Elementary School: Heritage
School District: Davis
Listed By / Shown By
Listed By
Agency Name: KW Utah Realtors Keller Williams (Brickyard)
Shown By
Agent Name: Michelle Hildreth
Agent Phone: (702) 761-9346
Agency Title: Wardley Real Estate

Estimate Your Payment
Estimated Payment
$ 4,196.61 per month $3,628.36 Principal & Interest $291.17 Property Tax $277.08 Homeowner's InsuranceChange Payment Information
Privacy Policy / DMCA Notice / ADA Accessibility


This site is hosted, designed and copyright
© 1994 - 2026 by
Delta Media Group, Inc. -- Patent Pending --
Agent License Information: S.0202146
1740 W 200 N | MLS# 2172880
This single family home located at 1740 W 200 N, Kaysville, UT 84037 is currently listed for sale with an asking price of $950,000. This property was built in 1993 and has 4 bedrooms and 2 full baths with 4338 sq. ft. W 200 N is located within the Davis school district. Search Kaysville real estate on michellehildreth.wardleyre.com today.