Michelle Hildreth

BEDS6
BATHS2 full
SQUARE FEET3,024
MLS#2173165
STATUSActive
PROPERTY TYPEResidential - Single Family
SUBDIVISIONCREEK ROAD TERRACE
SCHOOLCanyons
Property Description
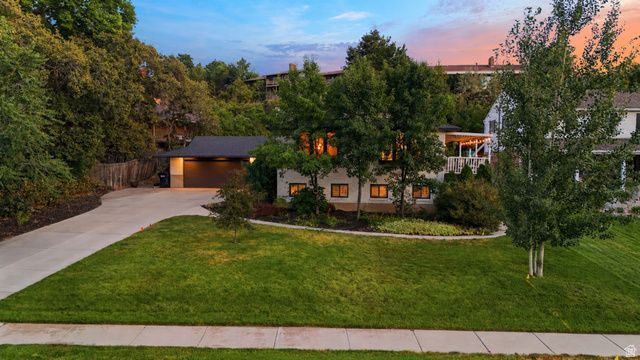
Priced to Sell! This Beautifully designed home is a Must See! Great location Minutes from both the mouth of Big & Little Cottonwood Canyon. Close to Hiking, Biking, & Skiing. Great neighborhood with lots of character and charm. Home has been updated over the years with updated floors, paint, roof, appliances, and concrete driveway. This home will not disappoint. Home includes 6 bedrooms and 3 baths with over 3,000 finished sq ft, Plantation Shutters, Granite Countertops, Gas Range, Double Ovens, 2 Fireplaces, and much more. Great for entertaining your guests both inside and out. Call this private paradise your own with a private lot with deck, concrete patio with Gazebo, and hot tub with exterior lighting throughout. Square footage figures are provided as a courtesy estimate only and were obtained from Tax Records. Buyer is advised to obtain an independent measurement. See Agent Remarks for Showings & Offers.
Property Features
Property Type: Residential - Single Family
Basement: Yes
Basement: Daylight, Entrance, Full, Walk-Out Access
Cooling: Central Air
Fenced: Yes
Fireplaces: 2
Garage: 3 car attached
Heating: Forced Air, Gas: Central
Home Style: Split-Entry/Bi-Level
Lot Size: 0.25 Acres
Roof Type: Asphalt
Stories: 2.0
Taxes: $3,538
Year Built: 1973
Amenities
Bath: Primary
Disposal
Gas Log
Oven: Double
Range: Gas
Granite Countertops
Basement Entrance
Bay Box Windows
Deck; Covered
Double Pane Windows
Entry (Foyer)
Lighting
Sliding Glass Doors
Walkout
Feature Descriptions
Exterior: Brick
Flooring: Carpet, Hardwood, Tile
Lot: Curb & Gutter, Fenced: Full, Road: Paved, Secluded, Sprinkler: Auto-Full
Lot Dimensions: 0.0x0.0x0.0
Parcel#: 22-33-403-010
Parking: Parking: Uncovered, Rv Parking
Parking Notes: Parking: Uncovered, Rv Parking
Sewer: Sewer: Connected, Sewer: Public
Topography: Curb & Gutter, Fenced: Full, Road: Paved, Secluded Yard, Sprinkler: Auto-Full
Utilities: Natural Gas Connected, Electricity Connected, Sewer Connected, Sewer: Public, Water Connected
Water: Culinary
Window: Drapes, Part
Local Schools
High School: Hillcrest
Middle School: Albion
Elementary School: Oakdale
School District: Canyons
Listed By / Shown By
Listed By
Agency Name: Equity Real Estate (South Valley)
Shown By
Agent Name: Michelle Hildreth
Agent Phone: (702) 761-9346
Agency Title: Wardley Real Estate

Estimate Your Payment
Estimated Payment
$ 3,788.76 per month $3,246.04 Principal & Interest $294.83 Property Tax $247.89 Homeowner's InsuranceChange Payment Information
Privacy Policy / DMCA Notice / ADA Accessibility


This site is hosted, designed and copyright
© 1994 - 2026 by
Delta Media Group, Inc. -- Patent Pending --
Agent License Information: S.0202146
1768 E Portal Way S | MLS# 2173165
This single family home located at 1768 E Portal Way S, Sandy, UT 84093 is currently listed for sale with an asking price of $849,900. This property was built in 1973 and has 6 bedrooms and 2 full baths with 3024 sq. ft. E Portal Way S is located in the CREEK ROAD TERRACE subdivision within the Canyons school district. Search CREEK ROAD TERRACE real estate on michellehildreth.wardleyre.com today.