Michelle Hildreth

BEDS2
BATHS2 full
SQUARE FEET968
MLS#2825390
STATUSActive
PROPERTY TYPEResidential - Condominium
SUBDIVISIONVillas At Hidden Canyon-Amd
Property Description
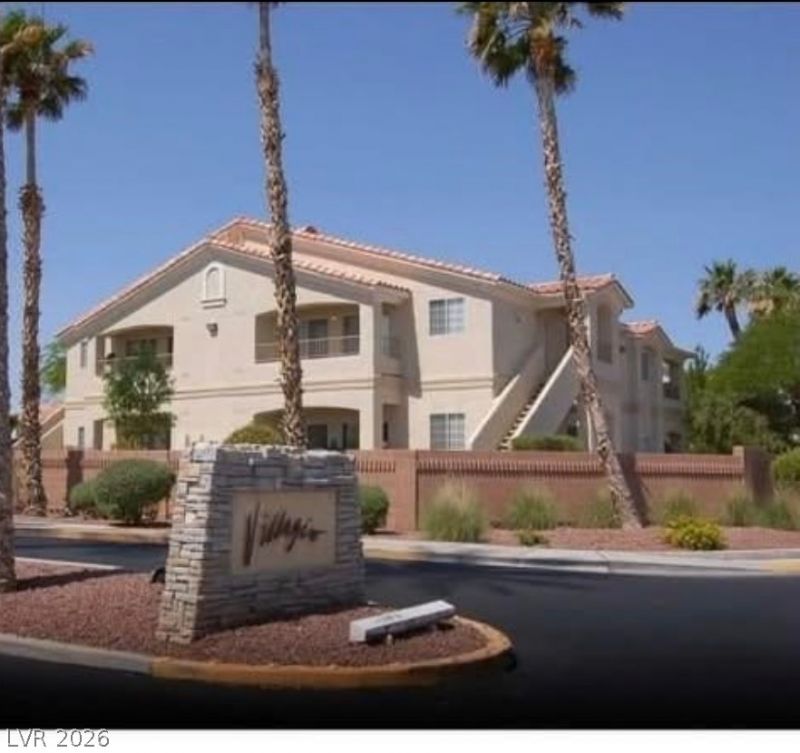
Motivated Seller!! 2 Bedroom & 2 Full Baths updated condo offers a comfortable setting. This second floor residence features fresh interior paint and new carpet throughout the living spaces. Inside, the new updated kitchen is equipped with new cabinets and new kitchen flooring. The unit includes a separate dining area and a living room that features access to a balcony, as well as spacious bedrooms. Washer and Dryer are also located within the unit for added convenience. This property comes with a detached garage and an assigned parking space. Close to shopping, dining, and public transportation.
Property Features
Property Type: Residential - Condominium
Cooling: Central Air, Electric
Garage: 1
Heating: Central, Electric, Gas
Home Style: Two Story
Lot Size: 0.02 Acres
Roof Type: Tile
Stories: 2.0
Taxes: $592
Year Built: 1998
Amenities
Ceiling Fan(s)
Window Treatments
Balcony
Exterior Steps
Feature Descriptions
Appliances: Dryer, Dishwasher, Disposal, Washer
Association Amenities: Clubhouse, Gated, Barbecue, Pool
Community Features: Pool
Fencimg: None
Flooring: Carpet, Hardwood, Linoleum, Vinyl
HOA Fee: 300/ Monthly
Laundry: Gas Dryer Hookup, Laundry Closet
Lot: Landscaped, None, Rocks
Parcel#: 139-09-117-016
Parking: Assigned, Covered, Detached Carport, Detached, Garage
Parking Notes: Assigned, Covered, Detached Carport, Detached, Garage
Patio/Porch: Balcony
Pool: Association, Community
Sewer: Public Sewer
Swimming Pool: Yes
Utilities: Cable Available
Water: Public
Window: Blinds
Room Sizes
Living Room: 18 X 15
Bedroom 2: 11 X 10
Primary Bedroom: 12 X 11
Local Schools
High School: Cheyenne
Middle School: Swainston Theron
Elementary School: Priest, Richard C.,Wilhelm, Elizabeth
Listed By / Shown By
Listed By
Agency Name: Realty ONE Group, Inc
Agency Contact: (510) 755-7355
Agent Name: Lisa Ford

Shown By
Agent Name: Michelle Hildreth
Agent Phone: (702) 761-9346
Agency Title: Wardley Real Estate

Estimate Your Payment
Estimated Payment
$ 1,035.97 per month $916.64 Principal & Interest $49.33 Property Tax $70.00 Homeowner's InsuranceChange Payment Information
"GLVAR MLS deems information realiable but not guaranteed."
Listing data compilation and photo(s) © 2026 Greater Las Vegas Association of REALTORS® MLS , All Rights Reserved.
Privacy Policy / DMCA Notice / ADA Accessibility


This site is hosted, designed and copyright
© 1994 - 2026 by
Delta Media Group, Inc. -- Patent Pending --
Agent License Information: S.0202146
1881 W Alexander Road, Unit 2148 | MLS# 2825390
This condo located at 1881 W Alexander Road, Unit 2148, North Las Vegas, NV 89032 is currently listed for sale with an asking price of $240,000. This property was built in 1998 and has 2 bedrooms and 2 full baths with 968 sq. ft. W Alexander Road, Unit 2148 is located in the Villas At Hidden Canyon-Amd subdivision. Search Villas At Hidden Canyon-Amd real estate on michellehildreth.wardleyre.com today.