Michelle Hildreth

BEDS3
BATHS2 full
SQUARE FEET1,248
MLS#2770311
STATUSActive
PROPERTY TYPEResidential - Single Family
SUBDIVISIONSolera-Sub 1
Property Description
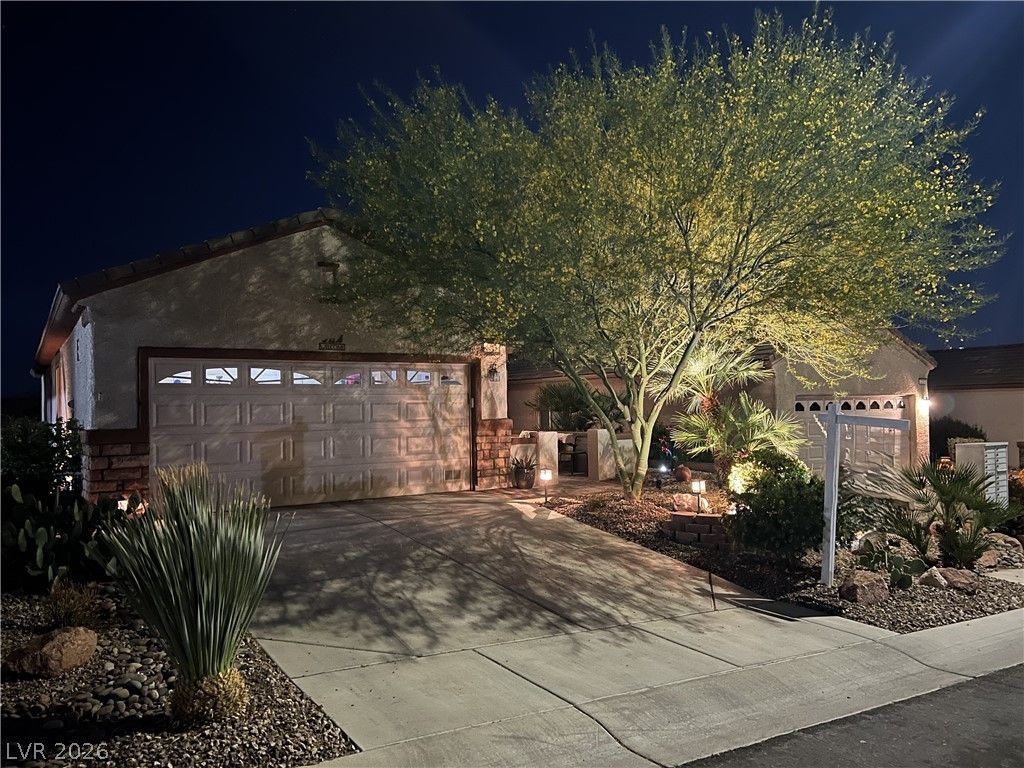
Beautifully upgraded, turn-key Clark model in Solera at Anthem, a premier 55+ Active Community. Skip the cost and hassle of remodeling?this home offers approx. $30,000 in updates, including a remodeled kitchen with quartzite countertops, updated cabinetry, and a sleek single-basin quartz sink. Ceramic tile flows through the main living areas. Two guest bedrooms, one with a built-in Murphy bed included. Private rear patio with added block wall privacy and partial mountain views?ideal for morning coffee. A cobblestone courtyard in front adds a second outdoor living space. HVAC has been regularly serviced with a recently replaced motor for peace of mind. Home warranty available. Low $96/month HOA. Solera clubhouse is a short stroll and features a fitness center, indoor pool, billiards, bocce, tennis, pickleball, and a full roster of clubs and calendar of activities.
Property Features
Property Type: Residential - Single Family
Cooling: Central Air, Electric
Garage: 2 car attached
Heating: Central, Gas
Home Style: One Story
Lot Size: 0.10 Acres
Roof Type: Tile
Stories: 1.0
Taxes: $1,593
Year Built: 2004
Amenities
Bedroom on Main Level
Ceiling Fan(s)
Window Treatments
Programmable Thermostat
Courtyard
Patio
Private Yard
Sprinkler/Irrigation
Feature Descriptions
Accessibility: Accessible Full Bath, Grab Bars, Grip-Accessible Features, Levered Handles, Low Pile Carpet, Accessible Entrance, Accessibility Features
Appliances: Dishwasher, Disposal, Gas Water Heater, Hot Water Circulator, Microwave, Water Softener Owned, Water Purifier
Association Amenities: Clubhouse, Fitness Center, Indoor Pool, Pickleball, Pool, Spa/Hot Tub, Tennis Court(s)
Days on Site: 104
Exterior: Frame, Stucco, Drywall
Fencimg: Block, Partial
Flooring: Carpet, Ceramic Tile, Tile
HOA Fee: 285/ Quarterly
Hot Tub: Yes
Laundry: Electric Dryer Hookup, Gas Dryer Hookup, Laundry Closet, Main Level
Lot: Drip Irrigation/Bubblers, Desert Landscaping, Landscaped, Rocks, Sprinklers Timer, Trees, < 1/4 Acre
Parcel#: 190-18-410-059
Parking: Attached, Finished Garage, Garage, Inside Entrance, Private, Storage, Guest
Parking Notes: Attached, Finished Garage, Garage, Inside Entrance, Pr
Patio/Porch: Patio
Sewer: Public Sewer
Special View Info: Mountain(s)
Utilities: Cable Available, Underground Utilities
Water: Public
Window: Blinds, Double Pane Windows, Drapes, Tinted Windows, Window Treatments
Room Sizes
Primary Bathroom: 8 X 8
Great Room: 14 X 16
Kitchen: 11 X 16
Bedroom 3: 10 X 10
Bedroom 2: 10 X 10
Primary Bedroom: 16 X 11
Local Schools
High School: Liberty
Middle School: Webb, Del E.
Elementary School: Wallin, Shirley & Bill,Wallin, Shirley &
Listed By / Shown By
Listed By
Agency Name: Homecoin.com
Agent Name: Jonathan Minerick

Shown By
Agent Name: Michelle Hildreth
Agent Phone: (702) 761-9346
Agency Title: Wardley Real Estate

Estimate Your Payment
Estimated Payment
$ 1,817.84 per month $1,565.54 Principal & Interest $132.75 Property Tax $119.55 Homeowner's InsuranceChange Payment Information
"GLVAR MLS deems information realiable but not guaranteed."
Listing data compilation and photo(s) © 2026 Greater Las Vegas Association of REALTORS® MLS , All Rights Reserved.
Privacy Policy / DMCA Notice / ADA Accessibility


This site is hosted, designed and copyright
© 1994 - 2026 by
Delta Media Group, Inc. -- Patent Pending --
Agent License Information: S.0202146
2329 Celestial Moon Street | MLS# 2770311
This single family home located at 2329 Celestial Moon Street, Henderson, NV 89044 is currently listed for sale with an asking price of $409,900. This property was built in 2004 and has 3 bedrooms and 2 full baths with 1248 sq. ft. Celestial Moon Street is located in the Solera-Sub 1 subdivision. Search Solera-Sub 1 real estate on michellehildreth.wardleyre.com today.