Michelle Hildreth

BEDS4
BATHS3 full
SQUARE FEET2,964
MLS#2824287
STATUSActive
PROPERTY TYPEResidential - Single Family
SUBDIVISIONMontrose
Property Description
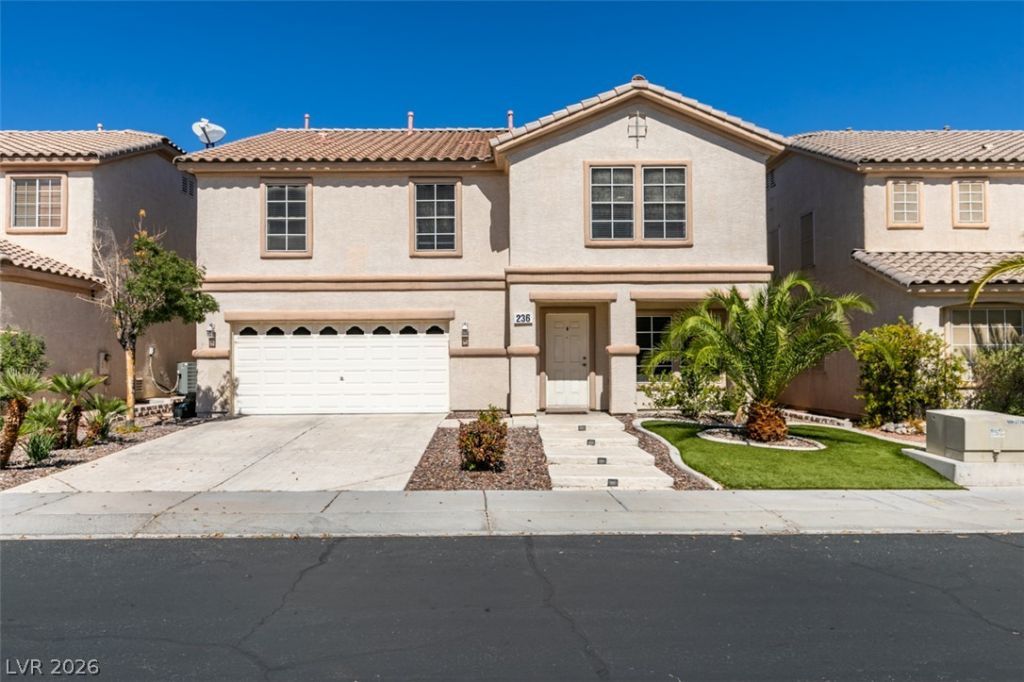
Super rare 2,964 sqft home with a pool in beautiful Rhodes Ranch! This home offers a practical floorplan perfect for entertaining. 4 bedrooms with 3 bathrooms. This layout offers 1 bedroom downstairs and 3 bedrooms upstairs of a good size with a loft! The backyard is made to spend all day. Covered patio to stay with fans to stay out of the vegas sun but enjoy our great weather, backyard fully designed and landscaped from pool decking to pavers with artificial turf and decorative stone. The pool/spa combo is sparkling blue and can be heated. Come check out this listing soon as it will not last long!
Property Features
Property Type: Residential - Single Family
Cooling: Central Air, Electric,2 Units
Garage: 2
Heating: Central, Gas
Home Style: Two Story
Lot Size: 0.12 Acres
Roof Type: Tile
Stories: 2.0
Taxes: $4,132
Year Built: 2002
Amenities
Bathroom on Main Level
Bedroom on Main Level
Ceiling Fan(s)
Window Treatments
Built-in Barbecue
Barbecue
Patio
Private Yard
Irrigation Sprinklers
Feature Descriptions
Appliances: Dryer, Dishwasher, Disposal, Gas Range, Microwave, Refrigerator, Washer
Association Amenities: Basketball Court, Business Center, Country Club, Clubhouse, Fitness Center, Golf Course, Gated, Barbecue, Pickleball, Pool, Guard, Security, Tennis Court(s)
Community Features: Pool
Days on Site: 28
Fencimg: Block, Back Yard
Flooring: Carpet, Laminate, Tile
HOA Fee: 225/ Monthly
Laundry: Gas Dryer Hookup, Main Level
Lot: Drip Irrigation/Bubblers, Desert Landscaping, Landscaped, < 1/4 Acre
Parcel#: 176-08-513-051
Parking: Attached, Garage, Private
Parking Notes: Attached, Garage, Private
Patio/Porch: Covered, Patio
Pool: Heated, In Ground, Private, Pool/Spa Combo, Association, Community
Sewer: Public Sewer
Spa: Yes
Spa: In Ground
Swimming Pool: Yes
Utilities: Underground Utilities
Water: Public
Window: Blinds, Double Pane Windows
Room Sizes
Bedroom 4: 14 X 10
Bedroom 3: 13 X 10
Bedroom 2: 14 X 13
Primary Bedroom: 16 X 22
Local Schools
High School: Sierra Vista High
Middle School: Faiss, Wilbur & Theresa
Elementary School: Forbuss, Robert L. ,Forbuss, Robert L.
Listed By / Shown By
Listed By
Agency Name: Legacy Real Estate Group
Agent Name: Jay Mirando

Shown By
Agent Name: Michelle Hildreth
Agent Phone: (702) 761-9346
Agency Title: Wardley Real Estate

Estimate Your Payment
Estimated Payment
$ 3,078.14 per month $2,539.85 Principal & Interest $344.33 Property Tax $193.96 Homeowner's InsuranceChange Payment Information
"GLVAR MLS deems information realiable but not guaranteed."
Listing data compilation and photo(s) © 2026 Greater Las Vegas Association of REALTORS® MLS , All Rights Reserved.
Privacy Policy / DMCA Notice / ADA Accessibility


This site is hosted, designed and copyright
© 1994 - 2026 by
Delta Media Group, Inc. -- Patent Pending --
Agent License Information: S.0202146
236 Fox Lake Avenue | MLS# 2824287
This single family home located at 236 Fox Lake Avenue, Las Vegas, NV 89148 is currently listed for sale with an asking price of $665,000. This property was built in 2002 and has 4 bedrooms and 3 full baths with 2964 sq. ft. Fox Lake Avenue is located in the Montrose subdivision. Search Montrose real estate on michellehildreth.wardleyre.com today.