Michelle Hildreth

BEDS4
BATHS2 full
SQUARE FEET2,502
MLS#2139120
STATUSActive
PROPERTY TYPEResidential - Single Family
SUBDIVISIONHEBER
SCHOOLWasatch
Property Description
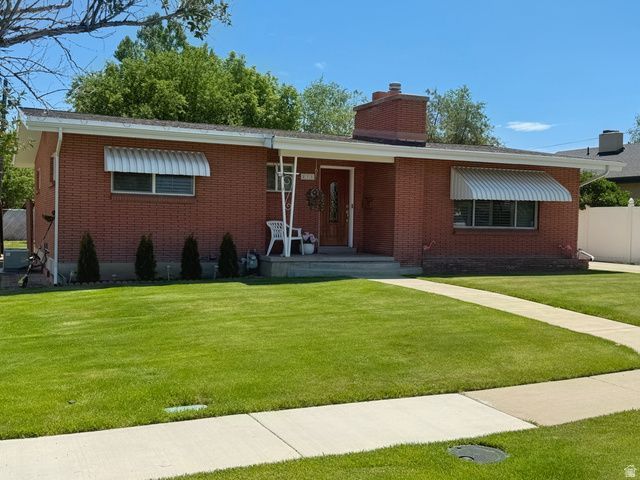
Located in the heart of downtown Heber, this charming brick home offers the perfect blend of convenience and small-town charm. Enjoy being within walking distance of schools, churches, and local amenities, while world-class skiing, boating, fishing, hiking, and other outdoor recreation are just minutes from your doorstep. Inside, you'll find a beautifully updated kitchen and a functional floor plan that's ideal for everyday living. The full basement provides plenty of additional space and future possibilities, while the fully fenced yard offers privacy for kids, pets, or entertaining. A detached garage adds extra storage and convenience. With its solid brick construction, desirable location, and inviting atmosphere, this is a wonderful place to call home. Buyer to verify all information. Square footage figures are provided as a courtesy estimate only. Buyer is advised to obtain an independent measurement.
Property Features
Property Type: Residential - Single Family
Basement: Full
Basement: Yes
Cooling: Central Air
Fenced: Yes
Fireplaces: 1
Garage: 1
Heating: Gas: Central
Home Style: Bungalow/Cottage
Lot Size: 0.14 Acres
Roof Type: Asphalt
Stories: 2.0
Taxes: $2,790
Year Built: 1960
Amenities
Disposal
Kitchen: Updated
Oven: Double
Granite Countertops
Basement Entrance
Sliding Glass Doors
Patio: Open
Feature Descriptions
Accessibility: Roll-In Shower
Appliances: Microwave, Refrigerator
Days on Site: 75
Exterior: Asphalt, Brick
Flooring: Carpet, Hardwood
Lot: Fenced: Part, Sidewalks, Sprinkler: Auto-Full, View: Valley
Lot Dimensions: 0.0x0.0x0.0
Parcel#: 00-0004-5935
Patio/Porch: Patio: Open
Sewer: Sewer: Connected
Special View Info: Valley
Topography: Fenced: Part, Sidewalks, Sprinkler: Auto-Full, Terrain, Flat, View: Valley
Utilities: Natural Gas Connected, Electricity Connected, Sewer Connected, Water Connected
Water: Culinary, Irrigation: Pressure
Window: Blinds, Drapes
Local Schools
High School: Wasatch
Middle School: Timpanogos Middle
Elementary School: Old Mill
School District: Wasatch
Listed By / Shown By
Listed By
Agency Name: Davis Coleman Realty
Agency Phone: 435-654-3024
Shown By
Agent Name: Michelle Hildreth
Agent Phone: (702) 761-9346
Agency Title: Wardley Real Estate

Estimate Your Payment
Estimated Payment
$ 3,106.08 per month $2,669.71 Principal & Interest $232.50 Property Tax $203.88 Homeowner's InsuranceChange Payment Information
Privacy Policy / DMCA Notice / ADA Accessibility


This site is hosted, designed and copyright
© 1994 - 2026 by
Delta Media Group, Inc. -- Patent Pending --
Agent License Information: S.0202146
275 S 100 E | MLS# 2139120
This single family home located at 275 S 100 E, Heber City, UT 84032 is currently listed for sale with an asking price of $699,000. This property was built in 1960 and has 4 bedrooms and 2 full baths with 2502 sq. ft. S 100 E is located in the HEBER subdivision within the Wasatch school district. Search HEBER real estate on michellehildreth.wardleyre.com today.