Michelle Hildreth

BEDS4
BATHS2 full
SQUARE FEET2,126
MLS#2173671
STATUSActive
PROPERTY TYPEResidential - Single Family
SUBDIVISIONPARK MEADOWS
SCHOOLDavis
Property Description
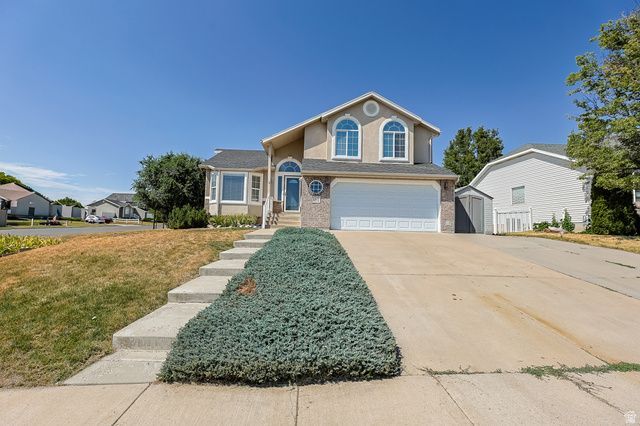
Welcome home to this well-maintained 4-bedroom, 3-bathroom home that's move-in ready! The entire interior has been freshly repainted and professionally cleaned, giving the home a bright, fresh feel from the moment you walk in. Major updates provide peace of mind, including a new roof installed in 2021 and a brand-new HVAC system replaced last year. Outside, you'll love the fully fenced backyard and the included storage shed provides extra space for tools, lawn equipment, and outdoor gear. With spacious living areas, four comfortable bedrooms, and three bathrooms, this home offers the perfect blend of comfort, functionality, and long-term value. Don't miss the opportunity to own a home with the big-ticket updates already taken care of! Check out the 3D tour and schedule your showing today! Square footage figures are provided as a courtesy estimate only and were obtained from county records. Buyer is advised to obtain an independent measurement.
Property Features
Property Type: Residential - Single Family
Basement: Yes
Basement: Partial
Cooling: Central Air
Fenced: Yes
Fireplaces: 1
Garage: 2
Heating: Forced Air, Gas: Central
Home Style: Tri/Multi-Level
Lot Size: 0.19 Acres
Roof Type: Asphalt
Stories: 3.0
Taxes: $2,358
Year Built: 2003
Amenities
Bath: Primary
Bath: Sep. Tub/Shower
Closet: Walk-In
Disposal
French Doors
Gas Log
Jetted Tub
Kitchen: Updated
Range/Oven: Free Stdng.
Vaulted Ceilings
Double Pane Windows
Entry (Foyer)
Lighting
Sliding Glass Doors
Patio: Open
Feature Descriptions
Appliances: Microwave, Refrigerator
Door Features: French Doors
Exterior: Aluminum, Brick, Stucco
Flooring: Carpet, Linoleum, Tile
Laundry: Electric Dryer Hookup
Lot: Cul-De-Sac, Curb & Gutter, Fenced: Part, Road: Paved, Sidewalks, Sprinkler: Auto-Full, View: Lake, View: Mountain
Lot Dimensions: 0.0x0.0x0.0
Other Equipment: Storage Shed(s)
Parcel#: 10-210-0217
Parking: Rv Parking
Parking Notes: Rv Parking
Patio/Porch: Patio: Open
Sewer: Sewer: Connected, Sewer: Public
Special View Info: Lake, Mountain(s)
Topography: Cul-de-Sac, Curb & Gutter, Fenced: Part, Road: Paved, Sidewalks, Sprinkler: Auto-Full, View: Lake, View: Mountain
Utilities: Natural Gas Connected, Electricity Connected, Sewer Connected, Sewer: Public, Water Connected
Water: Culinary
Window: Blinds
Local Schools
High School: Northridge
Middle School: North Layton
Elementary School: Lincoln
School District: Davis
Listed By / Shown By
Listed By
Agency Name: Utah Key Real Estate, LLC
Agency Phone: 385-787-7799
Shown By
Agent Name: Michelle Hildreth
Agent Phone: (702) 761-9346
Agency Title: Wardley Real Estate

Estimate Your Payment
Estimated Payment
$ 2,251.95 per month $1,909.62 Principal & Interest $196.50 Property Tax $145.83 Homeowner's InsuranceChange Payment Information
Privacy Policy / DMCA Notice / ADA Accessibility


This site is hosted, designed and copyright
© 1994 - 2026 by
Delta Media Group, Inc. -- Patent Pending --
Agent License Information: S.0202146
309 E 1525 N | MLS# 2173671
This single family home located at 309 E 1525 N, Layton, UT 84041 is currently listed for sale with an asking price of $499,990. This property was built in 2003 and has 4 bedrooms and 2 full baths with 2126 sq. ft. E 1525 N is located in the PARK MEADOWS subdivision within the Davis school district. Search PARK MEADOWS real estate on michellehildreth.wardleyre.com today.