Michelle Hildreth

BEDS2
BATHS1 full
SQUARE FEET1,387
MLS#2802800
STATUSActive
PROPERTY TYPERental - Townhouse
SUBDIVISIONCheyenne Ridge Condo-Phase 3
Property Description
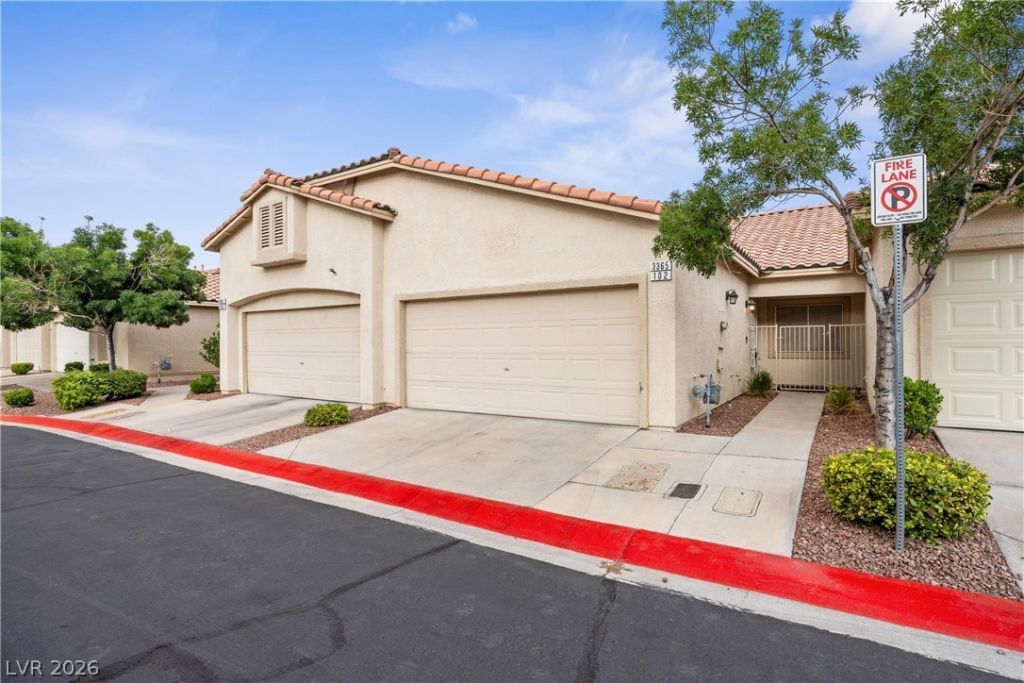
Charming and spacious single-story townhome nestled within a gated community in the desirable Northwest Las Vegas/Lone Mountain area. Offering approximately 1,200 square feet, this inviting 2-bedroom, 2-bath home features vaulted ceilings, tile flooring throughout, a beautiful stacked-stone fireplace, plantation shutters, and a bright, open living space perfect for relaxing or entertaining. The generously sized kitchen offers ample cabinetry, a pantry, breakfast bar, and cozy dining nook, while the private backyard with covered patio provides a wonderful space to enjoy the outdoors. Additional highlights include an attached 2-car garage and access to community amenities including a sparkling pool, spa, and fitness facility?all conveniently located near parks, shopping, dining, and major freeway access.
Property Features
Property Type: Rental - Townhouse
Cooling: Central Air, Electric
Fireplaces: 1
Garage: 2
Heating: Central, Gas
Home Style: One Story
Lot Size: 0.09 Acres
Roof Type: Tile
Stories: 1.0
Year Built: 1998
Amenities
Ceiling Fan(s)
Window Treatments
Private Yard
Feature Descriptions
Appliances: Dryer, Dishwasher, Disposal, Gas Range, Microwave, Refrigerator, Washer/Dryer, Washer/DryerAllInOne, Washer
Days on Site: 2
Exterior: Frame, Stucco, Drywall
Fencimg: Block, Back Yard
Fireplace: Gas, Living Room
Flooring: Luxury Vinyl Plank
Laundry: Gas Dryer Hookup, In Garage, Laundry Room
Parcel#: 138-07-410-011
Parking: Garage, Private
Parking Notes: Garage, Private
Pets Allowed: Yes
Utilities: Cable Available
Window: Blinds
Room Sizes
Kitchen: 9 X 13
Bedroom 2: 10 X 13
Primary Bedroom: 12 X 12
Local Schools
High School: Centennial
Middle School: Becker
Elementary School: Tarr, Sheila,Tarr, Sheila
Listed By / Shown By
Listed By
Agency Name: Avalon Realty & Oaktree Mgmt
Agency Contact: 702-648-1299
Agent Name: Laura Barberini

Shown By
Agent Name: Michelle Hildreth
Agent Phone: (702) 761-9346
Agency Title: Wardley Real Estate

"GLVAR MLS deems information realiable but not guaranteed."
Listing data compilation and photo(s) © 2026 Greater Las Vegas Association of REALTORS® MLS , All Rights Reserved.
Privacy Policy / DMCA Notice / ADA Accessibility


This site is hosted, designed and copyright
© 1994 - 2026 by
Delta Media Group, Inc. -- Patent Pending --
Agent License Information: S.0202146
3361 Kylemore Street , Unit 102 | MLS# 2802800
This property located at 3361 Kylemore Street , Unit 102, Las Vegas, NV 89129 is currently listed for rent with an asking price of $1,800 / Monthly. Search Las Vegas real estate on michellehildreth.wardleyre.com today.