Michelle Hildreth

BEDS2
BATHS2 full 1 partial
SQUARE FEET1,316
MLS#2173174
STATUSActive
PROPERTY TYPEResidential - Townhouse
SUBDIVISIONSUMMERLANE @DISTRICT
SCHOOLJordan
Property Description
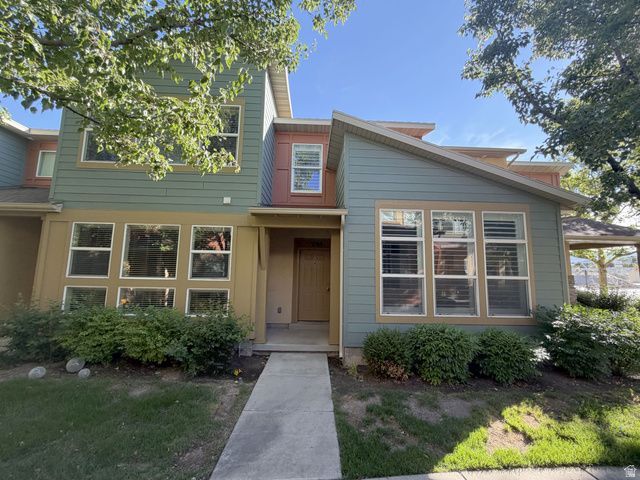
This Beautiful Summer Lane Townhome will not disappoint. Move in Ready. Spacious Floor plan with modern updates throughout. This 2-bedroom, 2.5 bath home includes Open floorplan with nice cabinets, large bar with lots of room for dining and a breakfast nook. Finishes include stainless appliances, luxury vinyl plank flooring thru out main floor and Separate Tub/Shower in Master with Walkin closet and Plantation Shutters throughout and a 1 Car Garage. Desirable location walking distance to shopping, restaurants, Megaplex, Target, and minutes to Costco, Walmart and Bangerter Hwy. Schedule you're showing today. Square footage figures are provided as a courtesy estimate only and were obtained from Utah County Records. Buyer is advised to obtain an independent measurement. See Agent Remarks for Showing & Offer instructions.
Property Features
Property Type: Residential - Townhouse
Basement: Slab
Cooling: Central Air
Garage: 1 car attached
Heating: Forced Air, Gas: Central
Home Style: Townhouse; Row-mid
Lot Size: 0.02 Acres
Roof Type: Asphalt
Stories: 2.0
Taxes: $1,994
Year Built: 2008
Amenities
Bath: Primary
Bath: Sep. Tub/Shower
Closet: Walk-In
Disposal
Kitchen: Updated
Range/Oven: Free Stdng.
Granite Countertops
Double Pane Windows
Lighting
Patio: Covered
Feature Descriptions
Association Amenities: Barbecue, Clubhouse, Fitness Center, Insurance, Maintenance, Pets Permitted, Picnic Area, Playground, Pool, Snow Removal
Exterior: Clapboard/Masonite
Flooring: Carpet, Laminate, Tile
HOA Fee: 175/ Monthly
Lot: Curb & Gutter, Road: Paved, Sidewalks, Sprinkler: Auto-Full, View: Mountain
Lot Dimensions: 0.0x0.0x0.0
Parcel#: 27-20-129-015
Parking: Parking: Uncovered
Parking Notes: Parking: Uncovered
Patio/Porch: Covered
Pool: In Ground
Sewer: Sewer: Connected, Sewer: Public
Special View Info: Mountain(s)
Swimming Pool: Yes
Topography: Curb & Gutter, Road: Paved, Sidewalks, Sprinkler: Auto-Full, Terrain, Flat, View: Mountain
Utilities: Natural Gas Connected, Electricity Connected, Sewer Connected, Sewer: Public, Water Connected
Water: Culinary
Window: Blinds
Local Schools
High School: Bingham
Middle School: Elk Ridge
Elementary School: Eastlake
School District: Jordan
Listed By / Shown By
Listed By
Agency Name: Equity Real Estate (South Valley)
Shown By
Agent Name: Michelle Hildreth
Agent Phone: (702) 761-9346
Agency Title: Wardley Real Estate

Estimate Your Payment
Estimated Payment
$ 1,765.34 per month $1,485.72 Principal & Interest $166.17 Property Tax $113.46 Homeowner's InsuranceChange Payment Information
Privacy Policy / DMCA Notice / ADA Accessibility


This site is hosted, designed and copyright
© 1994 - 2026 by
Delta Media Group, Inc. -- Patent Pending --
Agent License Information: S.0202146
3788 W Mandrake View Ct S | MLS# 2173174
This townhouse located at 3788 W Mandrake View Ct S, South Jordan, UT 84095 is currently listed for sale with an asking price of $389,000. This property was built in 2008 and has 2 bedrooms and 2 full and 1 partial baths with 1316 sq. ft. W Mandrake View Ct S is located in the SUMMERLANE @DISTRICT subdivision within the Jordan school district. Search SUMMERLANE @DISTRICT real estate on michellehildreth.wardleyre.com today.