Michelle Hildreth

BEDS5
BATHS4 full
SQUARE FEET2,420
MLS#2823957
STATUSActive
PROPERTY TYPEResidential - Single Family
SUBDIVISIONRenaissance Cottage Homes
Property Description
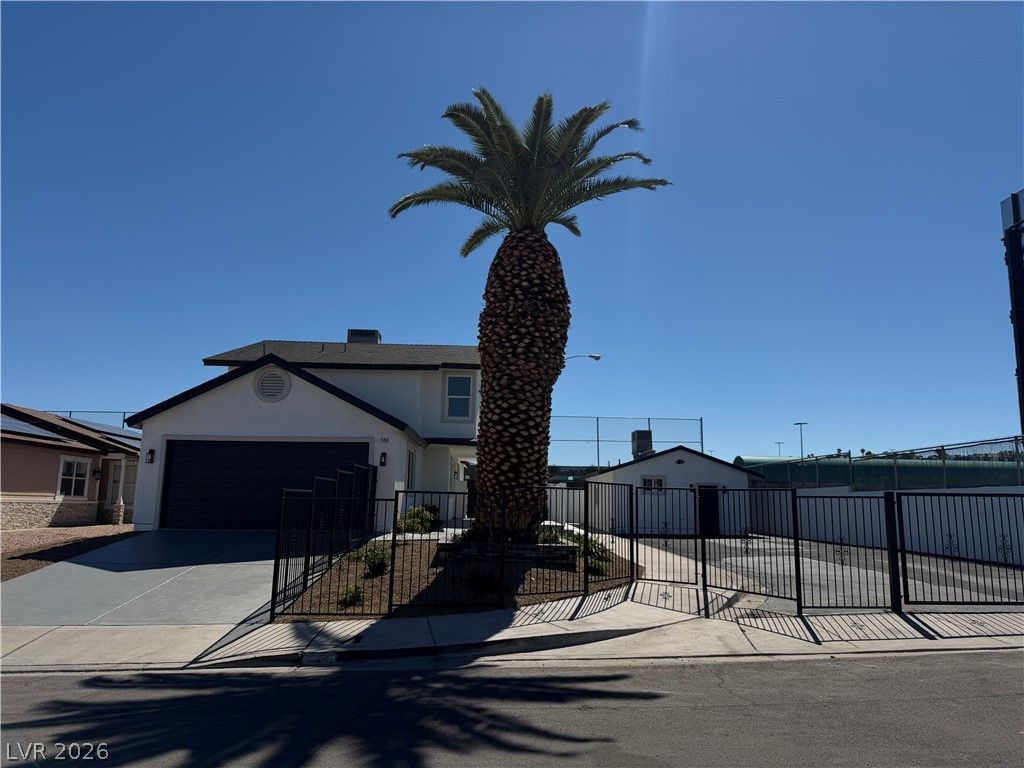
HGTV-INSPIRED REMODEL! RARE PRIVATE GATED COMPOUND WITH DETACHED 600 SQ. FT. GUEST HOUSE FEATURING ITS OWN KITCHEN, LAUNDRY, AND BATHROOM! FULLY REMODELED MAIN HOME OFFERS 4 BEDROOMS, 3 BATHROOMS, BRAND-NEW FLOORING, CUSTOM CABINETRY, DESIGNER FINISHES, AND BEAUTIFULLY TILED BATHROOMS! UNIQUE PROPERTY WITH ITS OWN PRIVATE STREET, SECURE PARKING FOR UP TO 12 VEHICLES, AND PLENTY OF ROOM FOR BOATS, RVS, AND TRAILERS! PERFECT FOR MULTIGENERATIONAL LIVING OR RENTAL INCOME POTENTIAL. NO HOA! A MUST-SEE!
Property Features
Property Type: Residential - Single Family
Cooling: Central Air, Electric,2 Units
Fireplaces: 1
Garage: 2
Heating: Central, Gas, Multiple Heating Units
Home Style: Two Story
Lot Size: 0.18 Acres
Roof Type: Composition, Shingle
Stories: 2.0
Taxes: $1,643
Year Built: 1982
Amenities
Bathroom on Main Level
Bedroom on Main Level
Ceiling Fan(s)
Three Quarter Bath on Main Level
Window Treatments
Additional Living Quarters
Porch
Patio
Irrigation Sprinklers
Feature Descriptions
Appliances: Dishwasher, Disposal, Gas Range, Microwave, Refrigerator
Association Amenities: None
Days on Site: 31
Fencimg: Brick, Back Yard, Wood, Wrought Iron
Fireplace: Electric, Family Room
Flooring: Carpet, Luxury Vinyl Plank
Laundry: Gas Dryer Hookup, In Garage
Lot: 1/4 to 1 Acre Lot, Corner Lot, Drip Irrigation/Bubblers, Desert Landscaping, Front Yard, Irregular Lot, Landscaped, No Rear Neighbors, Synthetic Grass
Parcel#: 178-04-412-013
Parking: Attached, Garage, Guest, Open, Private, RV Potential, RV Gated, RV Access/Parking, RV Paved
Parking Notes: Attached, Garage, Guest, Open, Private, RV Potential, RV
Patio/Porch: Patio, Porch
Sewer: Public Sewer
Utilities: Underground Utilities
Water: Public
Window: Blinds
Room Sizes
Kitchen: 10 X 12
Living Room: 15 X 15
Bedroom 5: 20 X 15
Bedroom 4: 12 X 10
Bedroom 3: 10 X 12
Bedroom 2: 10 X 12
Primary Bathroom: 10 X 10
Primary Bedroom: 12 X 10
Local Schools
High School: Green Valley
Middle School: Cortney Francis
Elementary School: Treem, Harriet A.,Treem, Harriet A.
Listed By / Shown By
Listed By
Agency Name: South Bay Realty
Agency Contact: 702-575-8968
Agent Name: Janie Schurr

Shown By
Agent Name: Michelle Hildreth
Agent Phone: (702) 761-9346
Agency Title: Wardley Real Estate

Estimate Your Payment
Estimated Payment
$ 2,808.65 per month $2,482.18 Principal & Interest $136.92 Property Tax $189.55 Homeowner's InsuranceChange Payment Information
"GLVAR MLS deems information realiable but not guaranteed."
Listing data compilation and photo(s) © 2026 Greater Las Vegas Association of REALTORS® MLS , All Rights Reserved.
Privacy Policy / DMCA Notice / ADA Accessibility


This site is hosted, designed and copyright
© 1994 - 2026 by
Delta Media Group, Inc. -- Patent Pending --
Agent License Information: S.0202146
500 Grimsby Avenue | MLS# 2823957
This single family home located at 500 Grimsby Avenue, Henderson, NV 89014 is currently listed for sale with an asking price of $649,900. This property was built in 1982 and has 5 bedrooms and 4 full baths with 2420 sq. ft. Grimsby Avenue is located in the Renaissance Cottage Homes subdivision. Search Renaissance Cottage Homes real estate on michellehildreth.wardleyre.com today.