Michelle Hildreth

BEDS3
BATHS2 full 1 partial
SQUARE FEET2,040
MLS#2802397
STATUSActive
PROPERTY TYPERental - Single Family
SUBDIVISIONRancho Jones Phase 2
Property Description
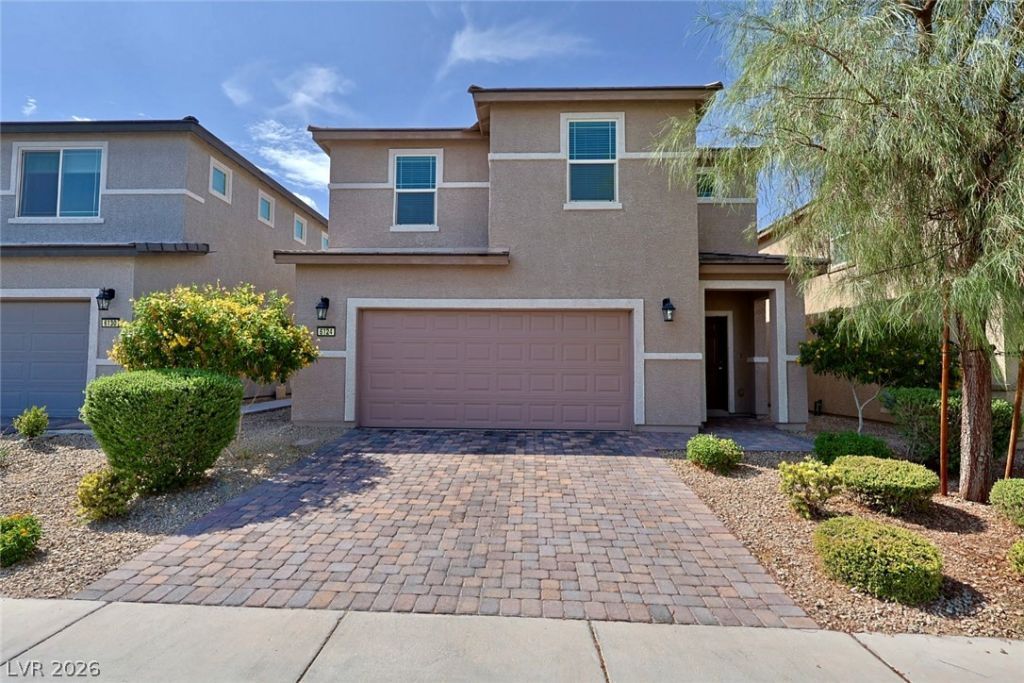
Beautiful and Spacious Almost Brand New 2-Story Home Available! Step into this stunning, newly built home and enjoy its thoughtful design and modern upgrades. The kitchen is a chef's dream, featuring a large island with a breakfast bar, pot shelves for added storage, a spacious walk-in pantry, and recessed lighting for a bright and welcoming space. With a mix of durable tile and plush carpet throughout, this home offers both style and comfort. The primary bedroom includes a generously sized closet and an en-suite bathroom with dual sinks and a large walk-in shower featuring built-in seats?perfect for relaxation. Additional highlights include a large 2-car garage and an energy-efficient tankless water heater. There's so much more to love?don't miss the chance to make this beautiful home yours today!
Property Features
Property Type: Rental - Single Family
Cooling: Central Air, Electric
Garage: 2 car attached
Heating: Central, Gas
Home Style: Two Story
Lot Size: 0.08 Acres
Roof Type: Pitched, Tile
Stories: 2.0
Year Built: 2021
Amenities
Pot Rack
Window Treatments
Sprinkler/Irrigation
Feature Descriptions
Appliances: Dryer, Dishwasher, Disposal, Gas Oven, Gas Range, Microwave, Refrigerator, Tankless Water Heater, Washer/Dryer, Washer/DryerAllInOne, Washer
Association Amenities: Gated
Days on Site: 2
Exterior: Frame, Stucco
Fencimg: Block, Back Yard
Flooring: Carpet, Tile
Laundry: Gas Dryer Hookup, Laundry Room, Upper Level
Lot: Drip Irrigation/Bubblers, Desert Landscaping, Landscaped, < 1/4 Acre
Parcel#: 138-02-716-080
Parking: Attached, Garage, Garage Door Opener, Inside Entrance, Private
Parking Notes: Attached, Garage, Garage Door Opener, Inside Entrance
Pets Allowed: Yes, Negotiable
Sewer: Public Sewer
Utilities: Cable Available
Window: Blinds
Room Sizes
Loft: 15 X 10
Living Room: 17 X 19
Dining Room: 14 X 9
Bedroom 3: 11 X 11
Bedroom 2: 14 X 11
Primary Bedroom: 17 X 19
Local Schools
High School: Cheyenne
Middle School: Swainston Theron
Elementary School: Parson, Claude H. & Stella M.,Parson, Cl
Listed By / Shown By
Listed By
Agency Name: Coldwell Banker Premier
Agency Contact: (702) 538-7500
Agent Name: Cecilia Obeso

Shown By
Agent Name: Michelle Hildreth
Agent Phone: (702) 761-9346
Agency Title: Wardley Real Estate

"GLVAR MLS deems information realiable but not guaranteed."
Listing data compilation and photo(s) © 2026 Greater Las Vegas Association of REALTORS® MLS , All Rights Reserved.
Privacy Policy / DMCA Notice / ADA Accessibility


This site is hosted, designed and copyright
© 1994 - 2026 by
Delta Media Group, Inc. -- Patent Pending --
Agent License Information: S.0202146
6124 Castle Gardens Avenue | MLS# 2802397
This property located at 6124 Castle Gardens Avenue , Las Vegas, NV 89130 is currently listed for rent with an asking price of $2,100 / Monthly. Search Las Vegas real estate on michellehildreth.wardleyre.com today.