Michelle Hildreth

BEDS5
BATHS3 full 1 partial
SQUARE FEET5,688
MLS#2173903
STATUSActive
PROPERTY TYPEResidential - Single Family
SUBDIVISIONGRANDEUR ESTATES
SCHOOLAlpine
Property Description
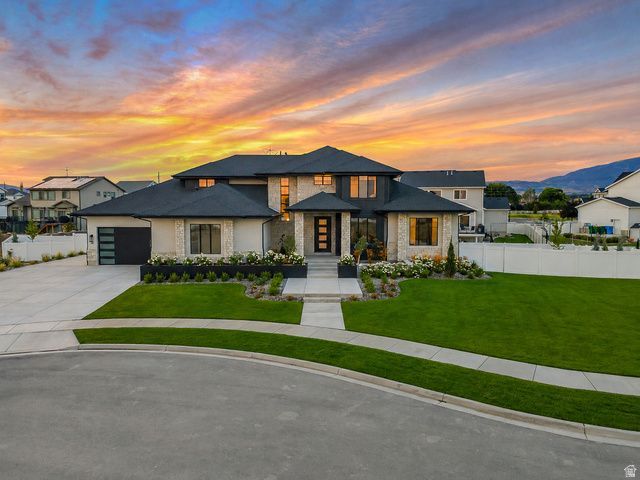
LOT #8 The Symphony Homes Forte plan offers luxury, thoughtful design, and incredible upgrades throughout! The dream kitchen features two oversized islands, a walk-in pantry with countertop workspace, gas cooktop, double wall ovens, separate refrigerator and freezer, and a second prep sink. The spacious laundry room includes abundant cabinetry and a utility sink. The stunning primary suite offers a spa-inspired bath and an oversized walk-in closet with a window and custom built-ins. Every bedroom is generously sized, providing comfort for family and guests alike. The finished basement is made for entertaining with a game/theater area, gym, wet bar, and separate entrance. Relax on the covered deck or shaded patio below while enjoying beautiful mountain views. This home truly has it all!
Property Features
Property Type: Residential - Single Family
Basement: Yes
Basement: Daylight, Full, Walk-Out Access
Cooling: Central Air
Fireplaces: 1
Garage: 3 car attached
Heating: Forced Air, Gas: Central, >= 95% efficiency
Home Style: Stories: 2
Lot Size: 0.47 Acres
Roof Type: Asphalt
Stories: 3.0
Taxes: $1
Year Built: 2025
Amenities
Bar: Wet
Bath: Primary
Bath: Sep. Tub/Shower
Closet: Walk-In
Den/Office
Disposal
Floor Drains
Gas Log
Great Room
Oven: Double
Oven: Wall
Range: Countertop
Range: Gas
Vaulted Ceilings
Smart Thermostat(s)
Basement Entrance
Deck; Covered
Double Pane Windows
Patio: Covered
Patio: Open
Feature Descriptions
Days on Site: 2
Exterior: Stone, Stucco, Cement Siding
Flooring: Carpet, Hardwood, Tile
Laundry: Electric Dryer Hookup
Lot: Sidewalks, Sprinkler: Auto-Full
Lot Dimensions: 0.0x0.0x0.0
Parcel#: 40-649-0008
Patio/Porch: Covered, Patio: Open
Sewer: Sewer: Connected
Topography: Sidewalks, Sprinkler: Auto-Full, Terrain, Flat
Utilities: Natural Gas Connected, Electricity Connected, Sewer Connected, Water Connected
Water: Culinary, Secondary
Window: None
Local Schools
High School: Lehi
Middle School: Willowcreek
Elementary School: Dry Creek
School District: Alpine
Listed By / Shown By
Listed By
Agency Name: Bravo Realty Services, LLC
Agency Phone: 801-905-8000
Shown By
Agent Name: Michelle Hildreth
Agent Phone: (702) 761-9346
Agency Title: Wardley Real Estate

Estimate Your Payment
Estimated Payment
$ 8,427.20 per month $7,829.23 Principal & Interest $0.08 Property Tax $597.89 Homeowner's InsuranceChange Payment Information
Privacy Policy / DMCA Notice / ADA Accessibility


This site is hosted, designed and copyright
© 1994 - 2026 by
Delta Media Group, Inc. -- Patent Pending --
Agent License Information: S.0202146
68 W 1630 S | MLS# 2173903
This single family home located at 68 W 1630 S, Lehi, UT 84043 is currently listed for sale with an asking price of $2,049,900. This property was built in 2025 and has 5 bedrooms and 3 full and 1 partial baths with 5688 sq. ft. W 1630 S is located in the GRANDEUR ESTATES subdivision within the Alpine school district. Search GRANDEUR ESTATES real estate on michellehildreth.wardleyre.com today.