Michelle Hildreth

BEDS4
BATHS4 full 1 partial
SQUARE FEET4,552
MLS#2809801
STATUSActive
PROPERTY TYPEResidential - Single Family
SUBDIVISIONAnn Hualapai
Property Description
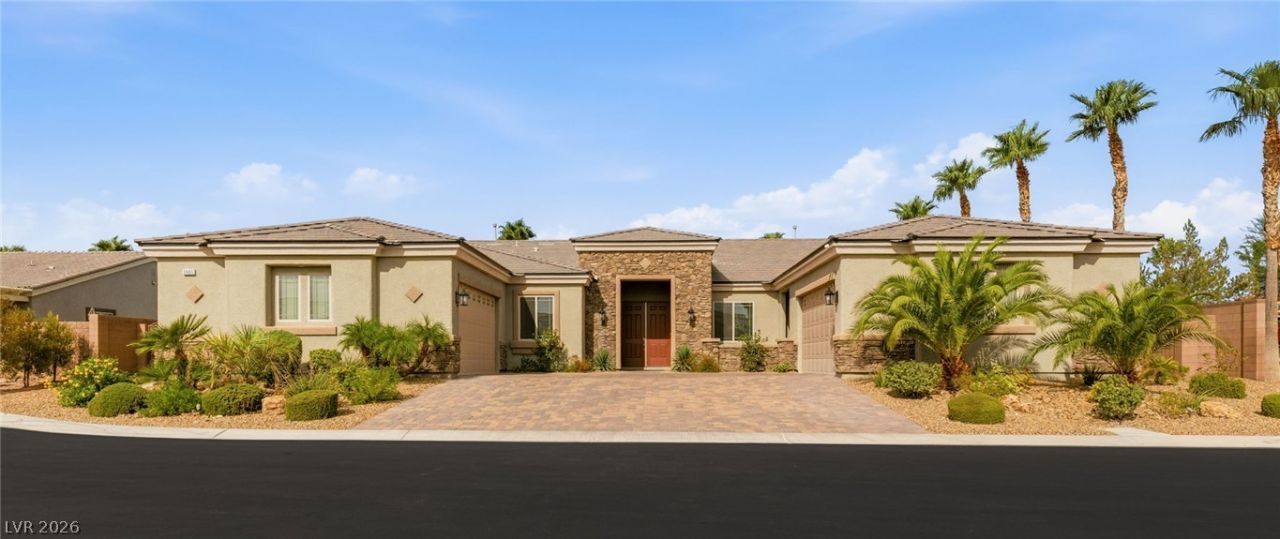
Experience expansive, private single story living on a corner lot, on nearly half an acre in Lone Mountain!Natural light fills the spacious interiors, while a thoughtfully designed floor plan offers both comfort and functionality. Each bedroom is en-suite, along with a private office with separate entrance providing added flexibility. At the heart of the home, a gourmet kitchen with dual islands opens to generous living areas, ideal for everyday living and entertaining.The spacious backyard features a covered patio, pergola, built-in BBQ, and elegant water feature with outdoor fireplace, creating an inviting outdoor retreat. Additional highlights include side RV parking and brand new plush carpeting throughout the home. This home has been professionally staged. All furnishings are available for purchase for a seamless, luxury turnkey experience.Offering space, privacy, and modern elegance, this Lone Mountain residence is conveniently located near Summerlin, shopping, dining, golf, and outdoor recreation.
Property Features
Property Type: Residential - Single Family
Cooling: Central Air, Electric,2 Units
Fireplaces: 1
Garage: 4
Heating: Central, Gas, Multiple Heating Units
Home Style: One Story
Lot Size: 0.45 Acres
Roof Type: Tile
Stories: 1.0
Taxes: $7,449
Year Built: 2015
Amenities
Bedroom on Main Level
Ceiling Fan(s)
Handicap Access
Primary Downstairs
Window Treatments
Patio
Private Yard
Irrigation Sprinklers
Feature Descriptions
Appliances: Built-In Electric Oven, Double Oven, Dryer, Dishwasher, Gas Cooktop, Disposal, Microwave, Refrigerator, Washer
Days on Site: 58
Fencimg: Block, Back Yard
Fireplace: Family Room, Gas, Living Room
Flooring: Tile
HOA Fee: 125/ Monthly
Laundry: Cabinets, Gas Dryer Hookup, Main Level, Laundry Room, Sink
Lot: 1/4 to 1 Acre Lot, Drip Irrigation/Bubblers, Landscaped, Rocks
Parcel#: 125-30-410-017
Parking: Attached, Garage, Garage Door Opener, Inside Entrance, Private, RV Access/Parking
Parking Notes: Attached, Garage, Garage Door Opener, Inside Entrance
Patio/Porch: Covered, Patio
Sewer: Public Sewer
Utilities: Underground Utilities
Water: Public
Window: Blinds, Double Pane Windows, Low-Emissivity Windows
Room Sizes
Bedroom 4: 16 X 11
Living Room: 18 X 17
Family Room: 22 X 21
Dining Room: 14 X 13
Den: 17 X 13
Bedroom 3: 15 X 14
Bedroom 2: 17 X 14
Primary Bedroom: 28 X 20
Local Schools
High School: Centennial
Middle School: Escobedo Edmundo
Elementary School: Darnell, Marshall C,Darnell, Marshall C
Listed By / Shown By
Listed By
Agency Name: IS Luxury
Agent Name: Ashley Holbrook

Shown By
Agent Name: Michelle Hildreth
Agent Phone: (702) 761-9346
Agency Title: Wardley Real Estate

Estimate Your Payment
Estimated Payment
$ 5,965.04 per month $4,965.12 Principal & Interest $620.75 Property Tax $379.17 Homeowner's InsuranceChange Payment Information
"GLVAR MLS deems information realiable but not guaranteed."
Listing data compilation and photo(s) © 2026 Greater Las Vegas Association of REALTORS® MLS , All Rights Reserved.
Privacy Policy / DMCA Notice / ADA Accessibility


This site is hosted, designed and copyright
© 1994 - 2026 by
Delta Media Group, Inc. -- Patent Pending --
Agent License Information: S.0202146
9985 Spider Creek Court | MLS# 2809801
This single family home located at 9985 Spider Creek Court, Las Vegas, NV 89149 is currently listed for sale with an asking price of $1,299,999. This property was built in 2015 and has 4 bedrooms and 4 full and 1 partial baths with 4552 sq. ft. Spider Creek Court is located in the Ann Hualapai subdivision. Search Ann Hualapai real estate on michellehildreth.wardleyre.com today.